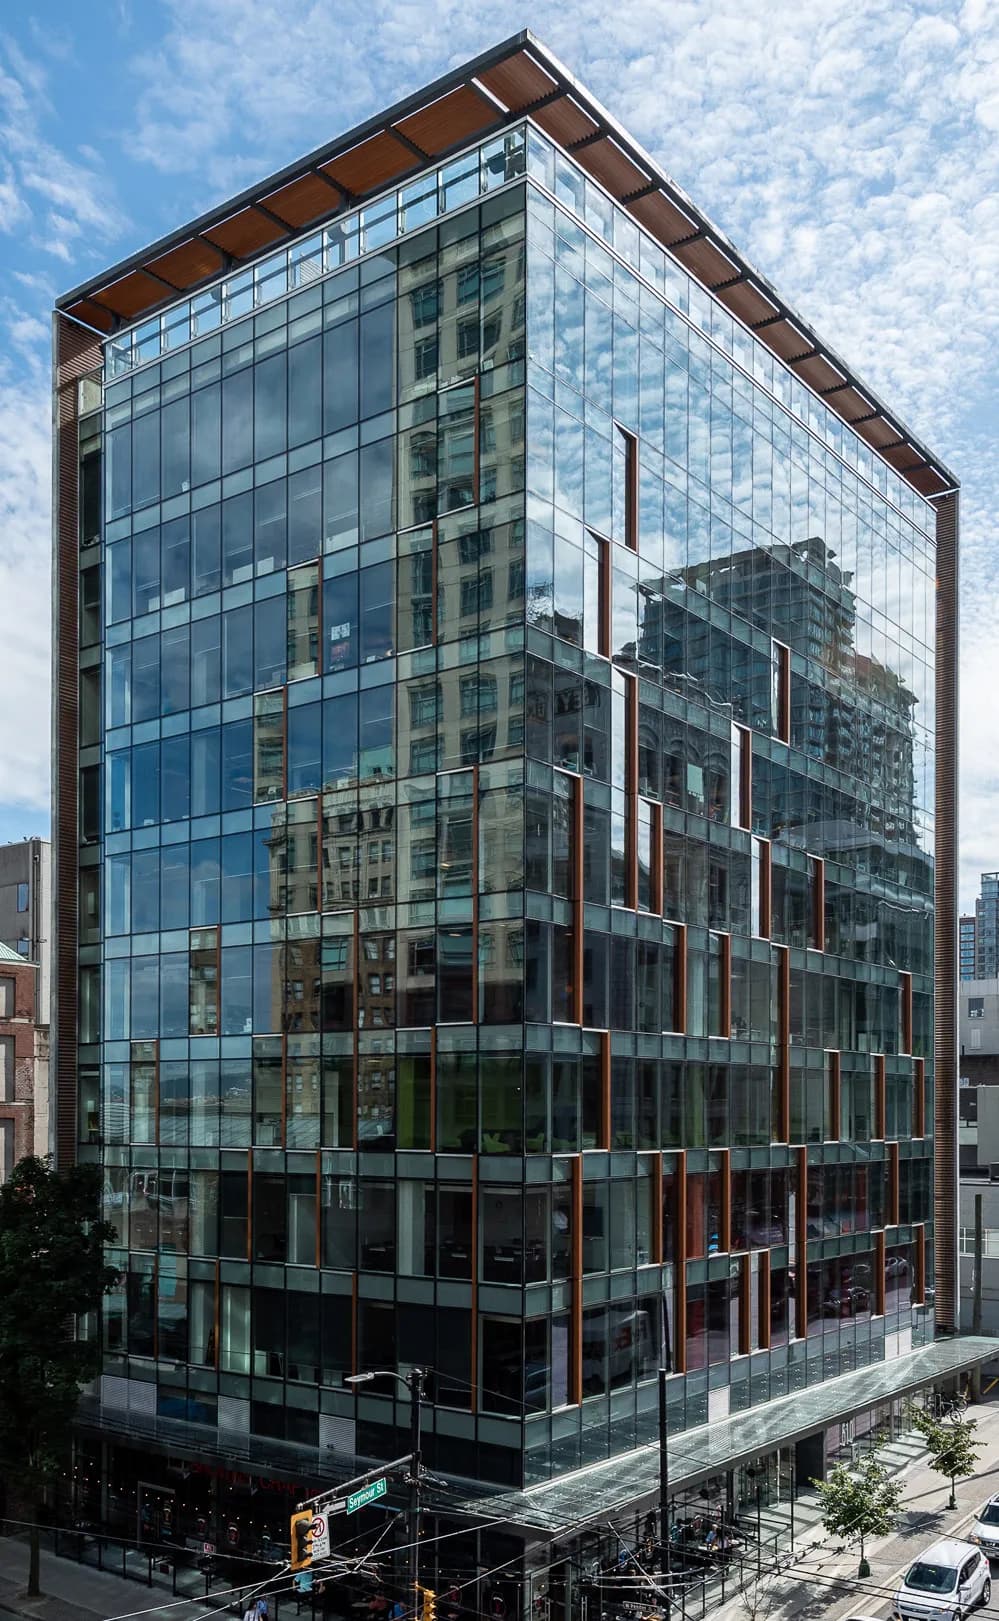
Commercial HVAC Rooftop Installation
This commercial HVAC rooftop project involved the supply and installation of rooftop mechanical units for a multi-storey building in Toronto, ON. The scope required precise coordination of structural load considerations, refrigerant line routing, electrical connections, and weatherproof curb mounting to ensure the systems performed reliably through Toronto's demanding seasonal temperature swings. The installation addressed an existing building deficiency where aging or absent mechanical systems were failing to meet the climate control demands of the occupied commercial floors below.
Project Category
Project Tags
Materials Used
Multi-Storey Commercial Scope
This project involved a multi-storey commercial building in a dense urban core — a building type that introduces significant mechanical coordination challenges. Rooftop access, load-bearing constraints, and the need to maintain tenant operations throughout the work all required careful pre-construction planning. The building's scale demanded a phased approach, with sequencing structured to avoid service interruptions while allowing trade crews to work efficiently across the roof level.
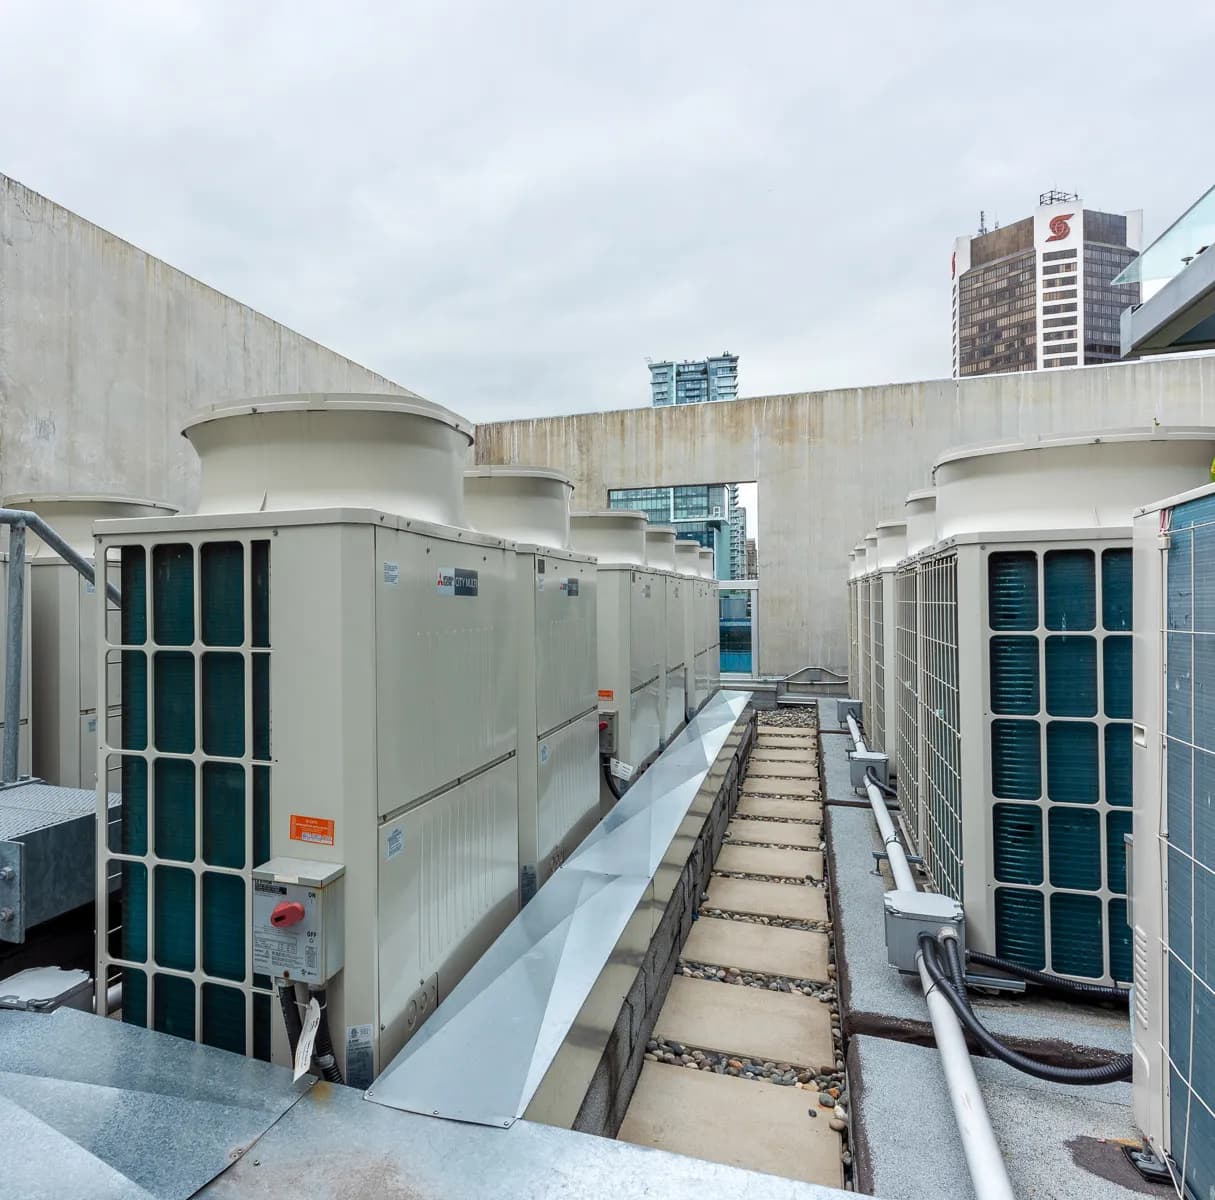
Rooftop VRF Unit Installation
With site conditions assessed and logistics confirmed, the mechanical installation phase proceeded with Mitsubishi City Multi VRF outdoor condensing units positioned in coordinated rows along the rooftop. Each unit was set on isolated pads with structured service pathways maintained between rows to meet clearance and maintenance access requirements. Refrigerant piping, interconnecting wiring, and condensate routing were managed to keep the installation organized and code-compliant across the full equipment array.
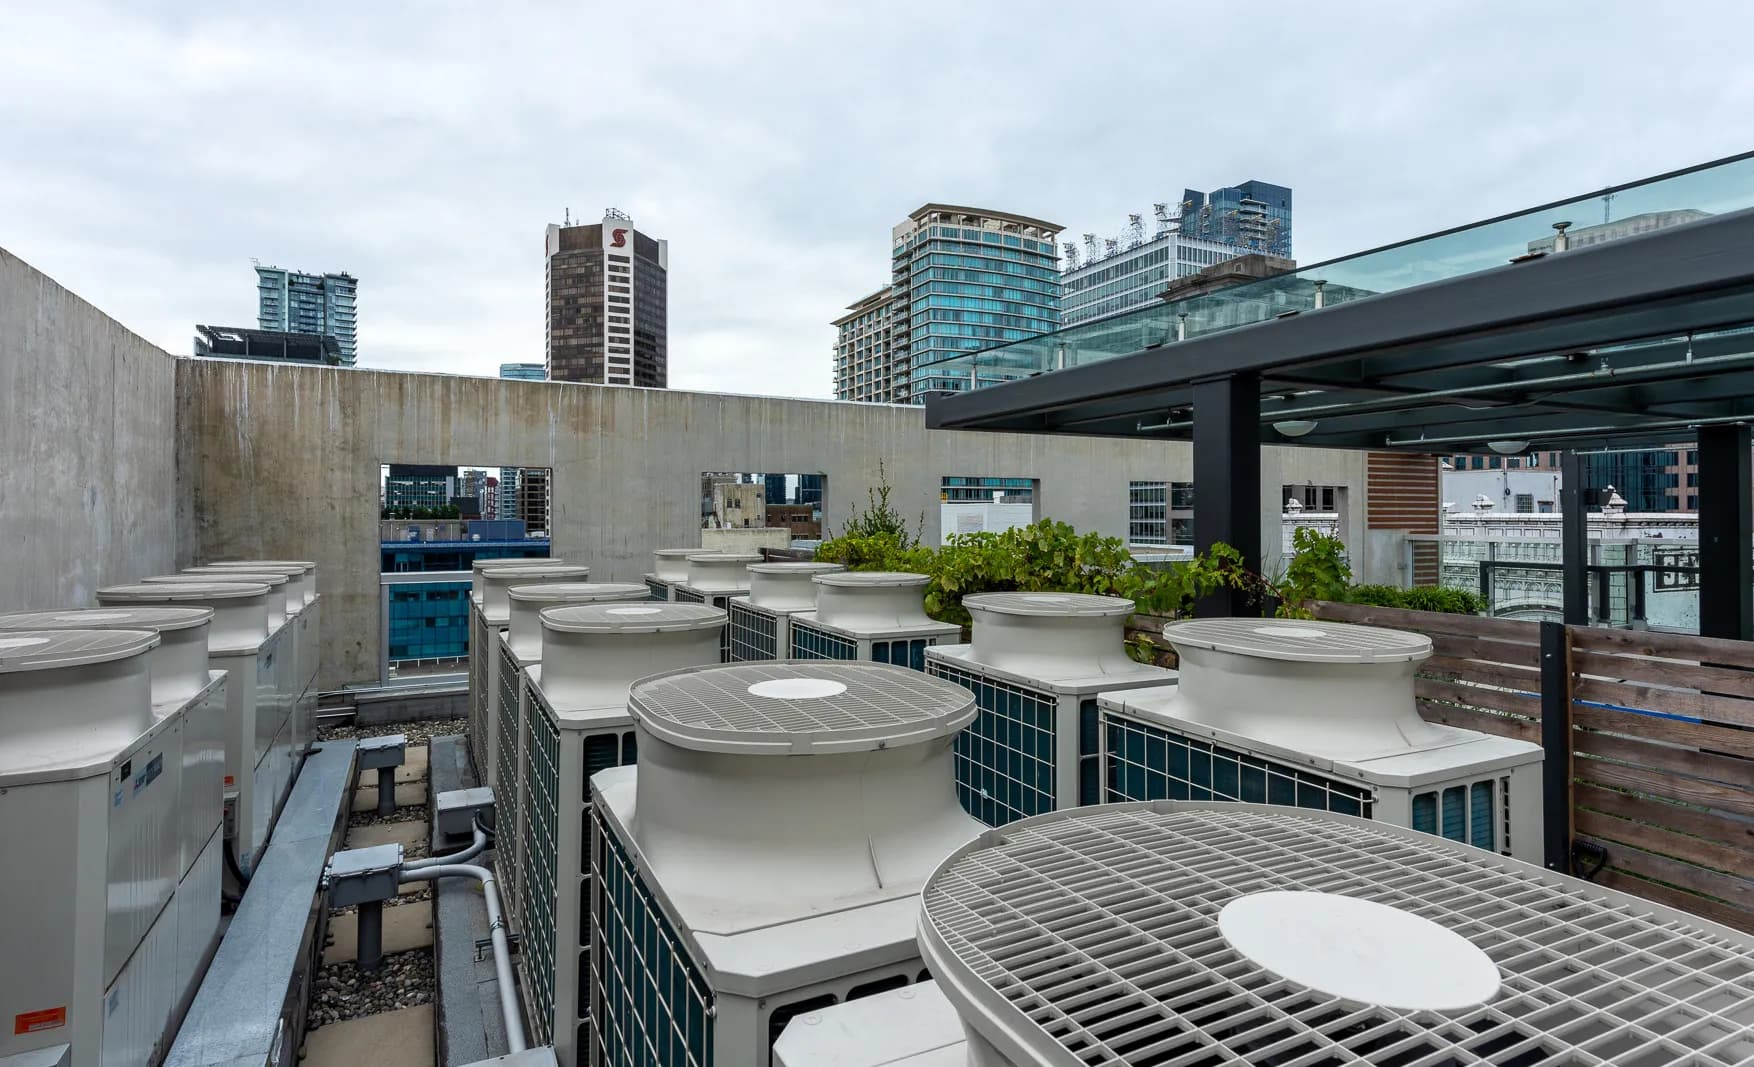
Completed Rooftop HVAC Array
The completed rooftop installation integrates a dense array of VRF condensing units within a constrained rooftop footprint, coexisting with building amenity elements including a pergola structure and rooftop planting. Despite the complexity of the site, the mechanical layout maintains required service access throughout. The result is a high-capacity, organized HVAC system designed to serve the building's full mechanical load while remaining maintainable over the long term.
Frequently asked questions
How much does a commercial rooftop HVAC installation cost in Toronto?▾
What does the rooftop HVAC installation process involve for a commercial building?▾
Why choose Buildandreno.com for commercial HVAC work in Toronto?▾
Share This Project
https://projects.buildandreno.com/test